sv
 en
 da
 fi
 de
 nl
 no
 fr
 lv
 lt
 et
Laerdal Medical – Hovedkontor
Renovation of office building
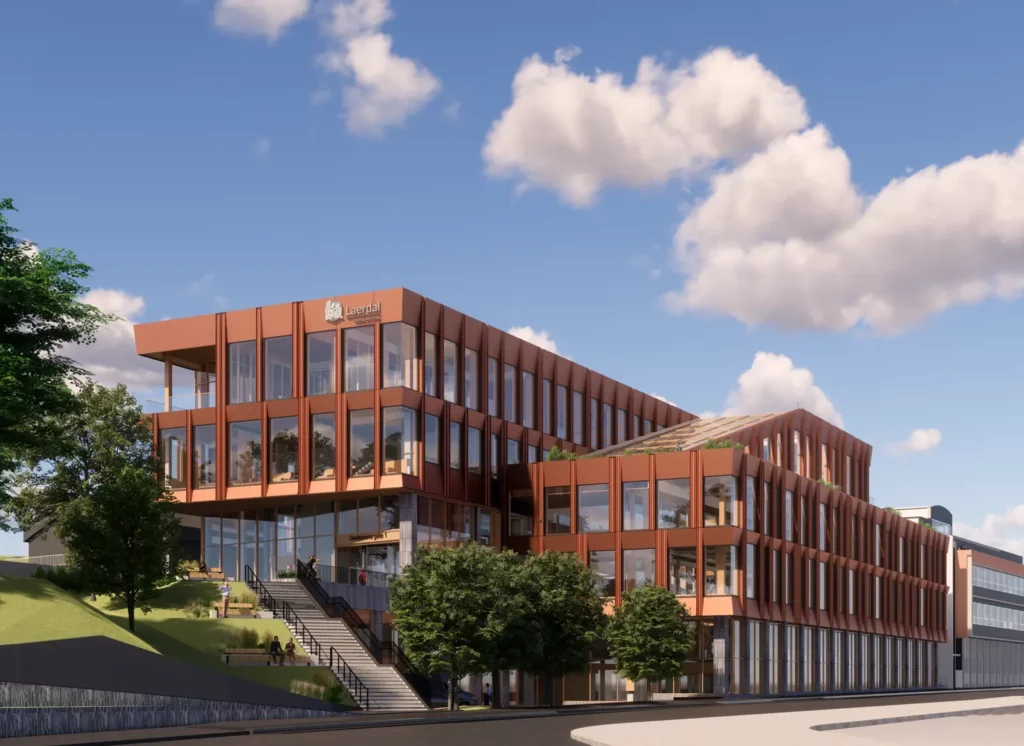
Laerdal Medical’s facility in Stavanger is a project focused on creating modern and functional premises for an international company specialising in medical training and patient safety.
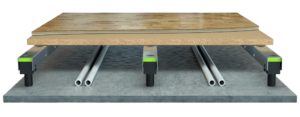
Granab delivered 1,800 m² of the 7000N subfloor system for the project. The system creates a service void beneath the finished floor, providing a lightweight and flexible floor construction while allowing the height to be adjusted to meet the project’s specific requirements.
Granab’s floor system allows building services to be coordinated efficiently while reducing the need for heavy floor build-ups. The solution contributes to a smooth construction process and demonstrates how flexible flooring systems can be used in modern offices and commercial premises.
At Granab, we are proud to have contributed to Laerdal Medical’s office facilities by supplying 1,800 m² of S-7000N, delivering a flooring solution tailored to the demands of modern construction.

About the project:
- Contractor: Backe AS
- Architect: Snøhetta
- Area: 1.800m²
- System: S-7000N6
Subfloor systems used in the project
Tags
- Residential Buildings
- Sports Facilities
- School & health care
- Sound & Event
- Commercial Buildings
- Other areas
Do you want to work with us?

Other office buildings with Granab


Environmental certification
Granab works actively to reduce environmental impact and has certifications that confirm our commitment to sustainability. All our subfloor systems have Environmentally Product Declarations (EPD).