
Market-leading subfloor systems Build smarter.
Master acoustics.
Save across the value chain.
Granab is the dry, adjustable subfloor system that lets you build with hollow-core slabs, CLT and lightweight frames – without screed, concrete or long drying times. Acoustics are handled at least as well as with a concrete topping.
Book a meeting.
We present our systems and answer your questions directly. The meeting is without obligation.

Project Information Sheet for Granab Subfloor Systems
Fill in as much as you can – the more information, the better the proposal we can prepare. Leave any fields blank if you're unsure.
Book a meeting. We present our systems and answer your questions directly. The meeting is without obligation.
-
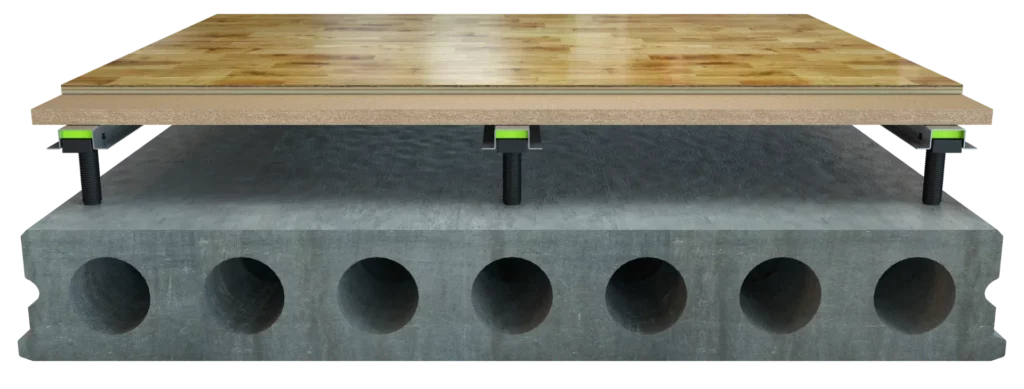 GRANAB 3000
 -
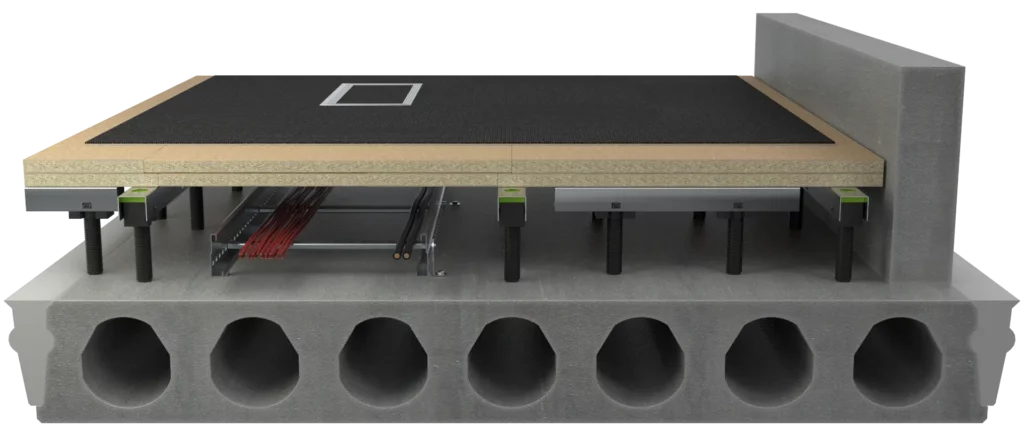 GRANAB 7000
 -
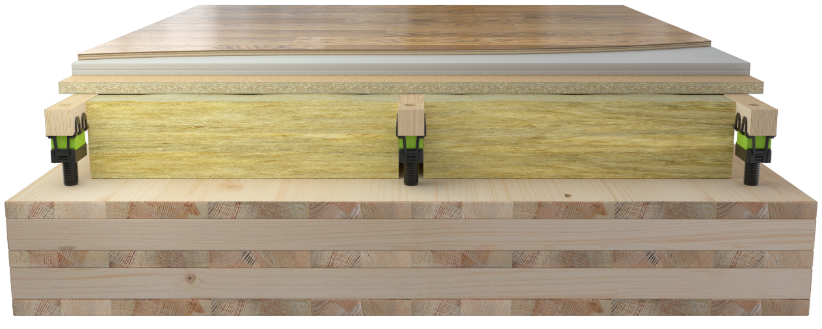 GRANAB 8000
 -
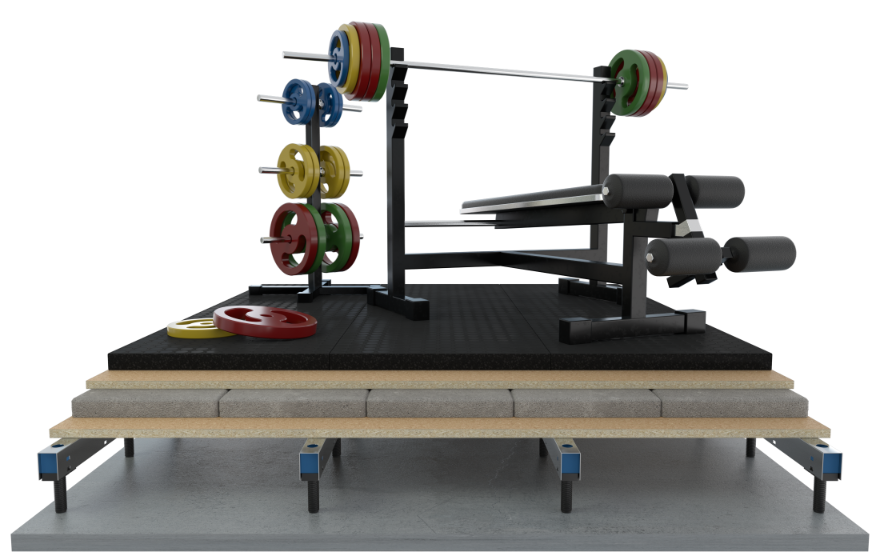 GRANAB 9000-GYM
 -
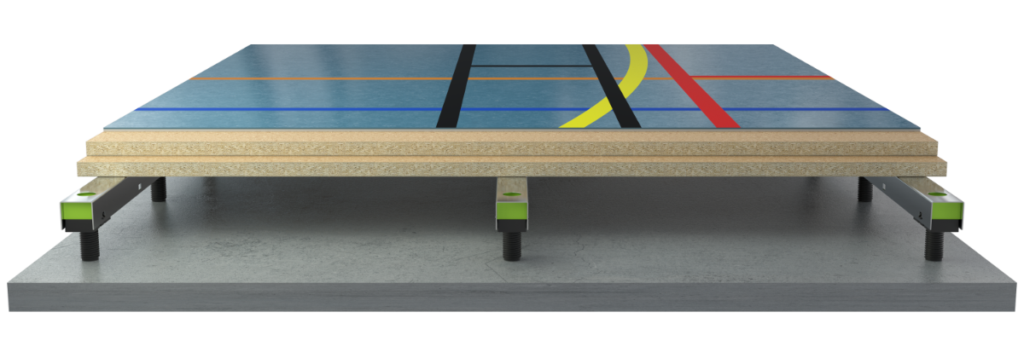 GRANAB SPORTS FLOORS
The Granab system A flexible system for every project.
Granab is a cost-effective and environmentally friendly solution that improves the indoor climate. With a focus on acoustics and flexibility, we create a comfortable and productive atmosphere. Granab has developed a range of subfloor systems in both steel and wood to effectively meet your project’s requirements.
- Documented impact and airborne sound insulation in multiple classes
- Adjustable construction delivers a levelled floor without screed
- Ventilation, heating, water and electrical services can be routed within the floor
- Reduced floor build-up often saves up to 150 mm per storey
Project Information Sheet for Granab Subfloor Systems
Fill in as much as you can – the more information, the better the proposal we can prepare. Leave any fields blank if you're unsure.
Why Granab One solution that meets several requirements at the same time.
The old assumption says that mass is needed to meet the sound requirements. It does not.
01 Documented acoustic performance
Acoustics is one of the areas where Granab makes the biggest difference. For over 30 years we have built up expertise in sound transmission through floor assemblies, and we can back it up with data. For every project you receive documented sound performance for both impact and airborne sound, tied to the specified build-ups, so you can verify the requirements during the design phase—without adding mass.
02 Lower environmental impact
Every kilogram of mass you avoid adding is material that does not need to be manufactured, transported or demolished. With Granab you eliminate the need for concrete toppings and screed, and build lightweight throughout the structure. Less weight in the floor slab means less concrete in the foundation. The system is also demountable and reusable, and we provide EPDs as input for your calculations.
03 Cost-effective. Every step of the way
No site-cast topping means no drying time. You get a dry installation and can continue production immediately, often halving the floor-slab construction time. The adjustable construction delivers a levelled floor without screed, and you can route ventilation, heating, water and electricity within the floor, which simplifies future tenant adaptations.
04 Bring us in early
We create the greatest value when we are involved from the start and can influence the construction method. We produce example drawings tailored to your floor plan, underlay details for underfloor heating and all the documentation you need.
Book a meeting and we will calculate your construction, tailored to your fire, acoustic and sustainability requirements.
Book a meeting.
We present our systems and answer your questions directly. The meeting is without obligation.
Reference Projects Proven in some of the Nordics’ most demanding projects.
Decades of experience with sound-reducing subfloor systems that also meet stringent environmental requirements.

Karlatornet
In this 250-metre-tall building, Granab was installed on every floor, with the S-3000N12 system selected for the project.
Read more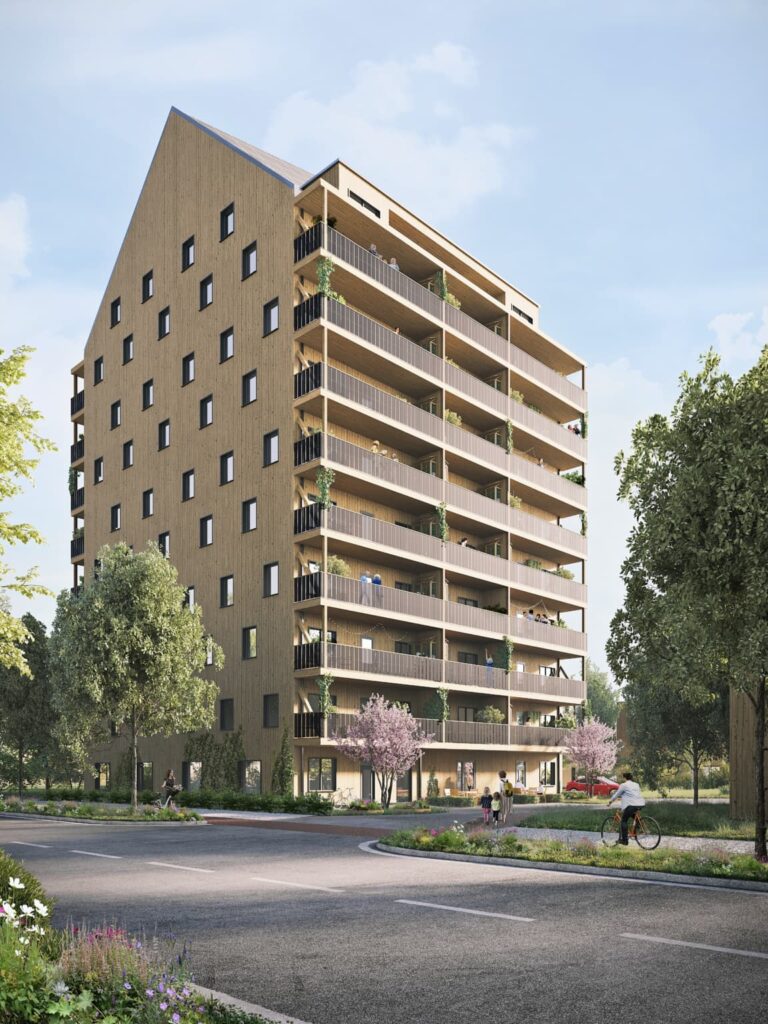
ETC Hyllie
By choosing Granab and eliminating the need for site-cast concrete and self-levelling screed, the project’s climate impact was significantly reduced.
Read more
Ripple Residence
Throughout 2025, Granab delivered subfloor systems on a rolling schedule to the Ripple Residence apartment buildings in Copenhagen, Denmark.
Read more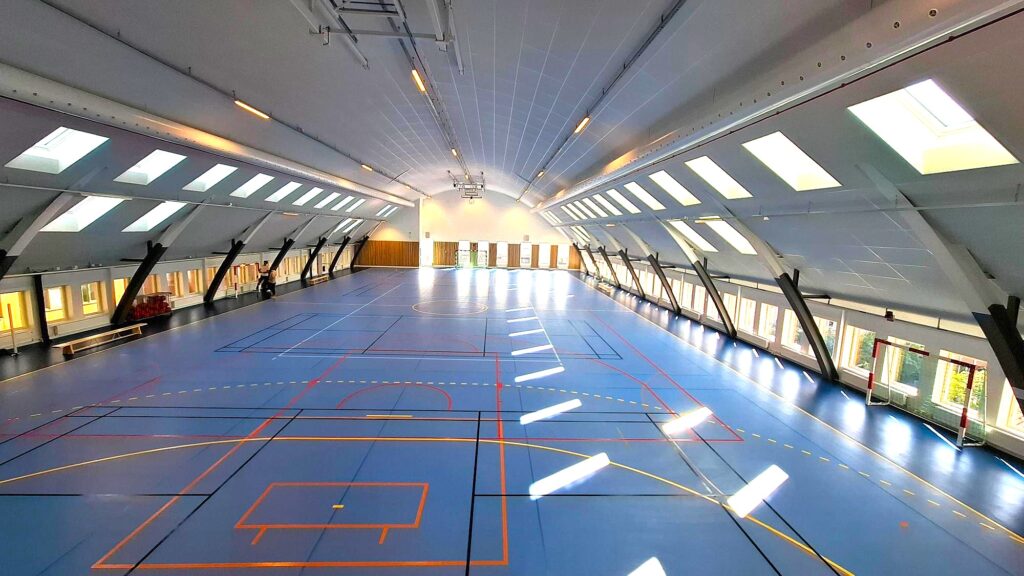
Nacka Strand
Due to the halls’ demanding acoustic requirements, Granab specified the S-9000 ND50 Sport, which in combination with the overlying board material achieves a natural frequency of 10 Hz.
Read more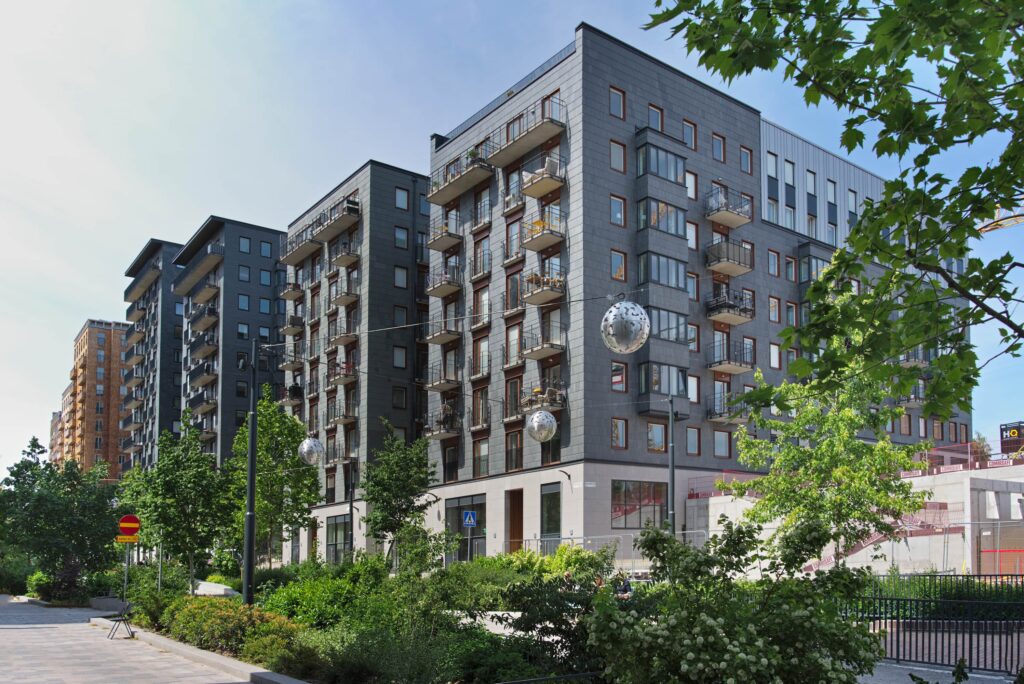
Lokstallarna
During 2023–2024, Granab had the pleasure of supplying subfloor joists to the Lokstallarna project in Hagastaden, Stockholm.
Kvarngärdesskolan
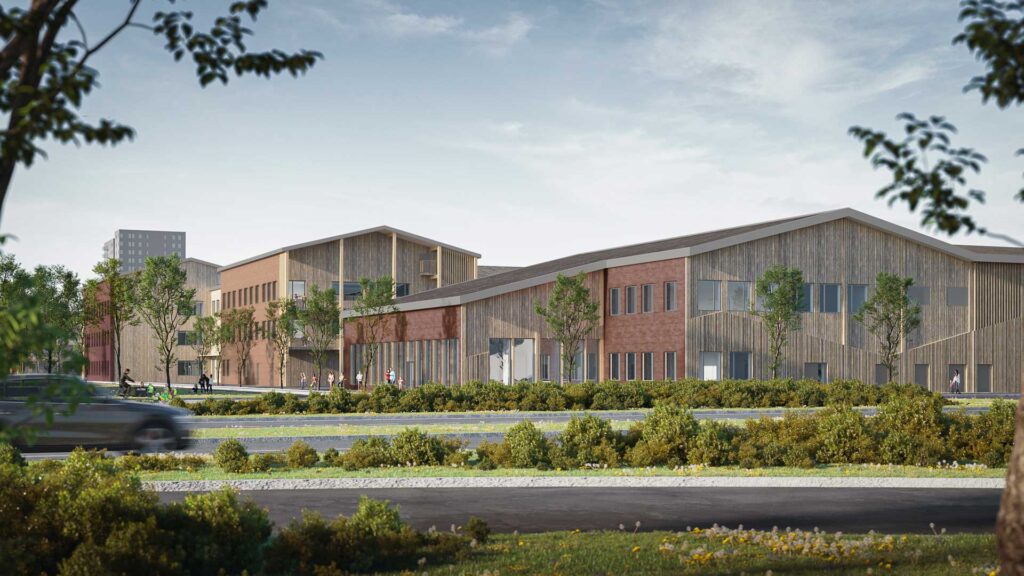
During 2023–2024, Granab had the pleasure of supplying subfloor systems to the new Kvarngärdesskolan school in Uppsala.
Applications The right solution – whatever the project.
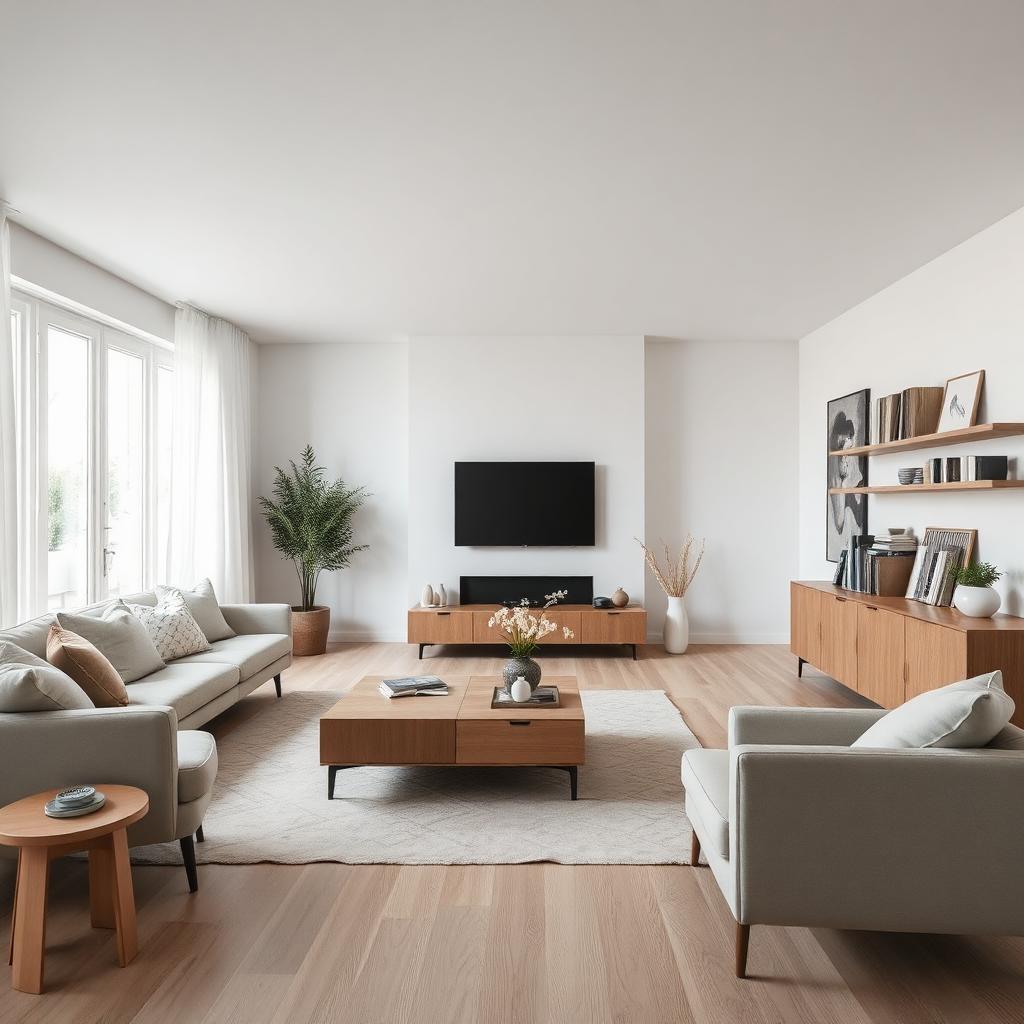
A steel or wood subfloor system that delivers effective impact and airborne sound insulation. The Granab system installs dry and fast, and can conveniently conceal services in the space between the structural floor and the finished floor.
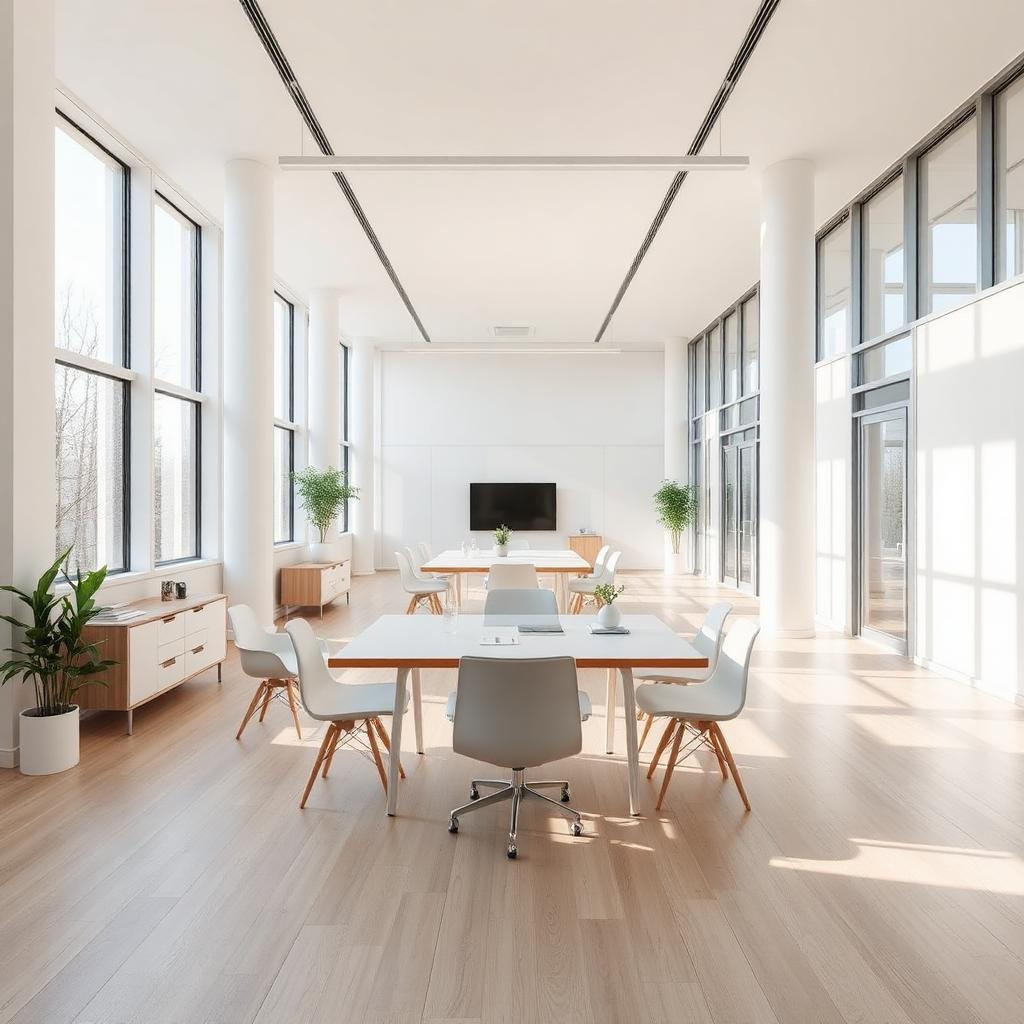
Granab is frequently used to meet acoustic requirements between storeys and rooms. Our system is delivered to office projects with both timber and concrete floor slabs.
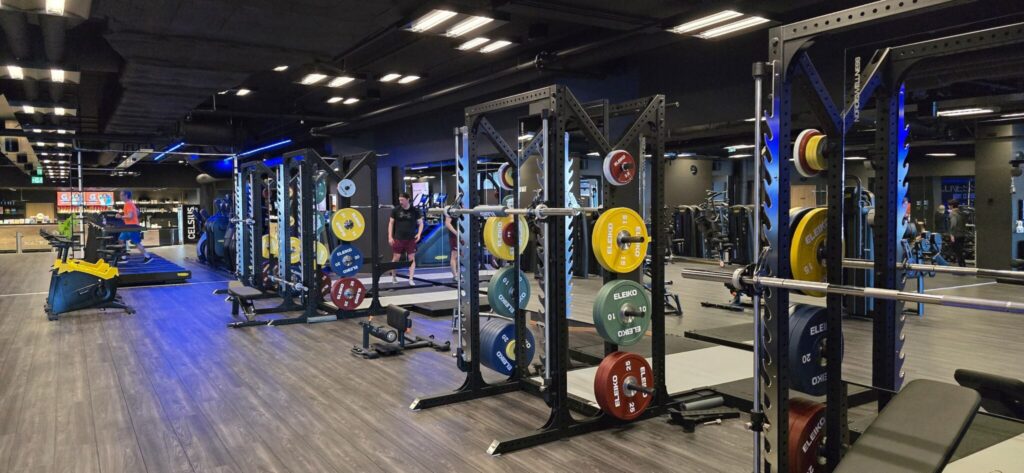
Granab offers a flexible system with high loading capacity, backed by many years of experience, to ensure or exceed the sound requirements.
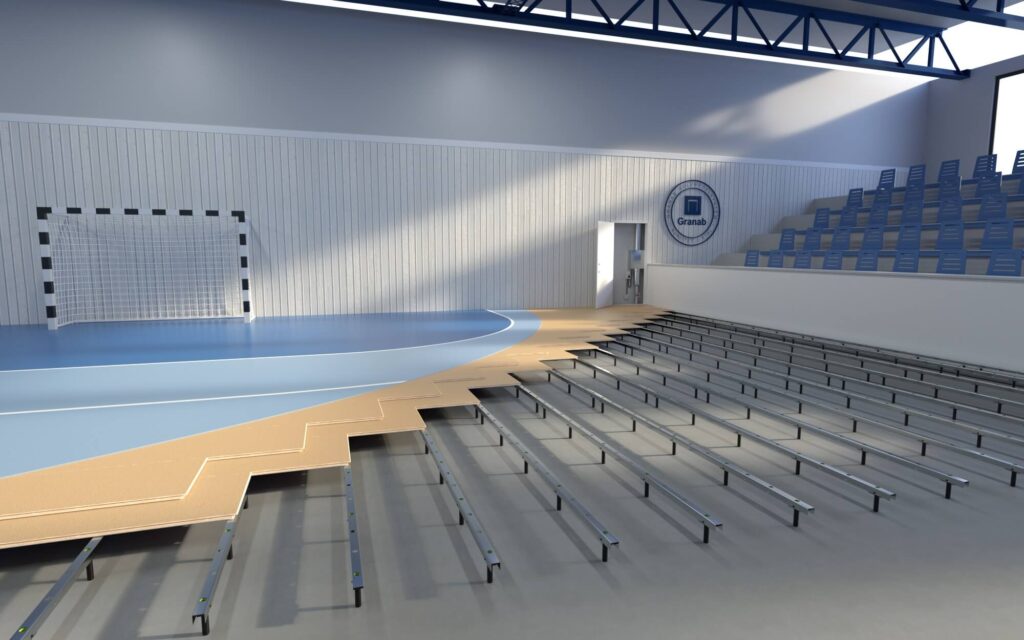
Granab subfloor systems in sports halls offer many advantages. The resilient flooring creates a comfortable surface that can withstand high loads while providing good acoustic properties.
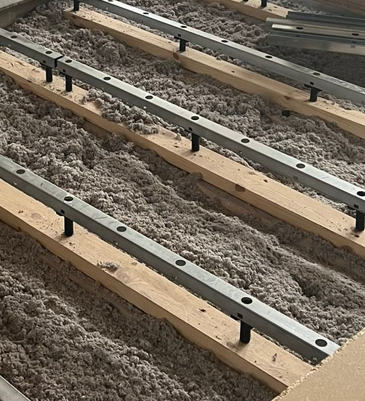
Renovating a property with older wooden joists often presents two recurring challenges: inadequate sound insulation and floors that have become uneven over time. Granab subfloor system is designed to solve precisely these problems.
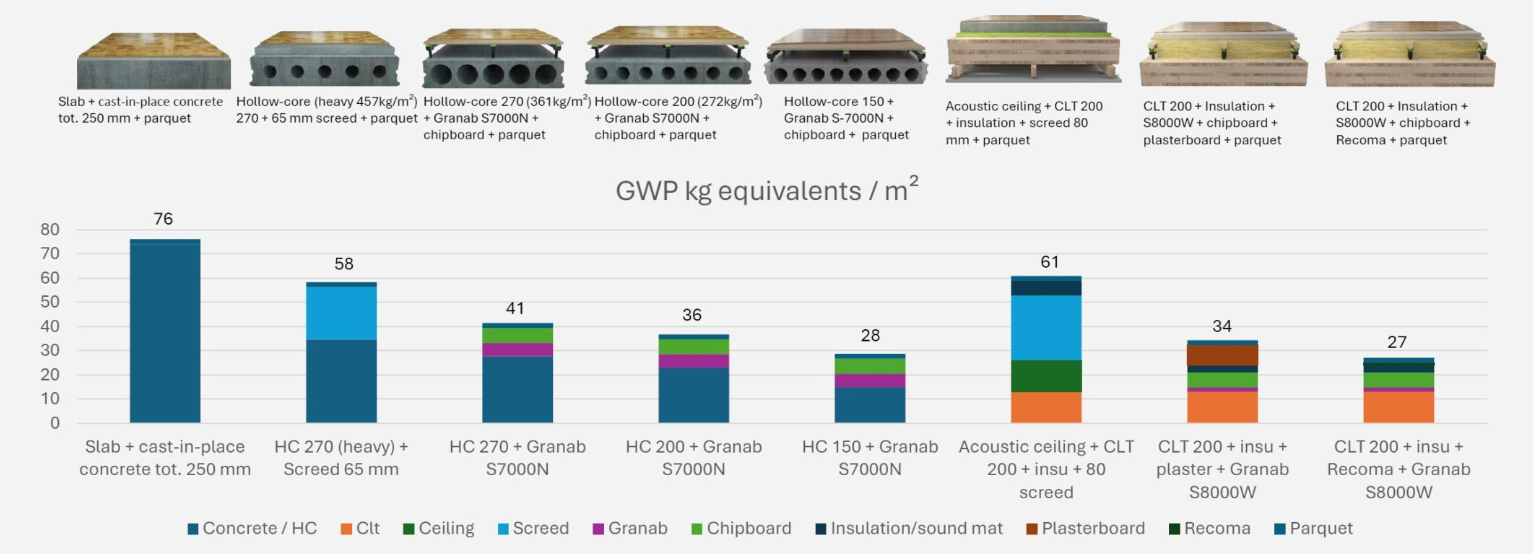
Climate comparison Climate impact comparison (kg CO₂eq/m²) A1–A4
(Low-carbon concrete level 4 is assumed for all concrete in this calculation)
Resources Construction details
Would you like access to project-specific details?
Contact our sales team to receive details in PDF and/or DWG format. They also have the answers to your design questions.
Book a meeting.
We present our systems and answer your questions directly. The meeting is without obligation.
Download PDF of DWG files for our systems:
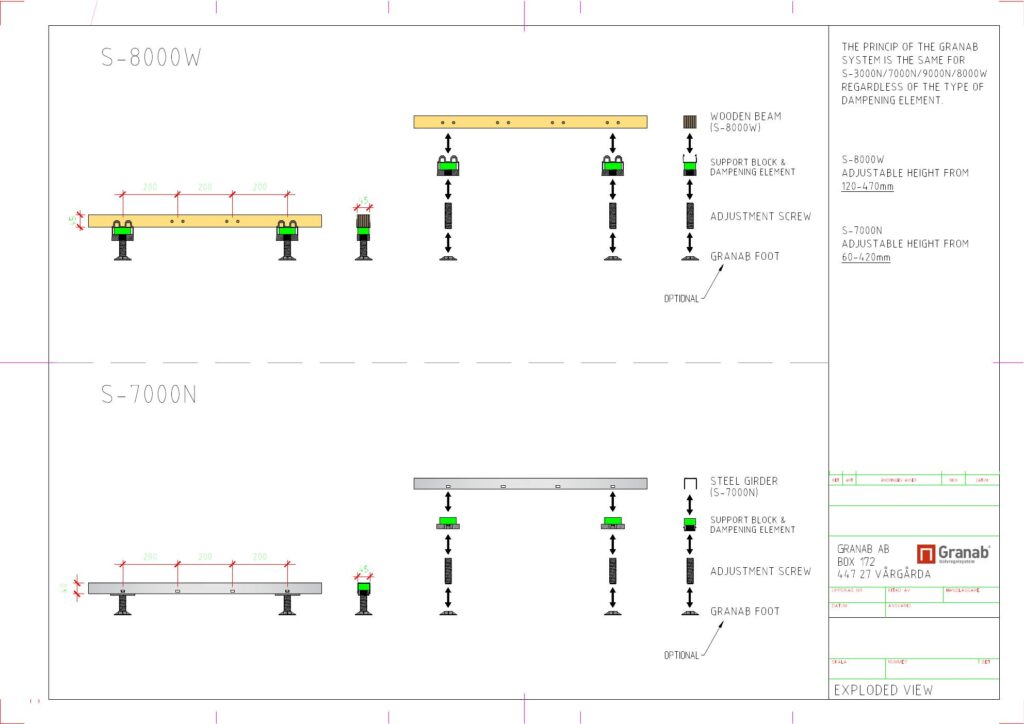
Systems S-3000N, S-7000N & S-8000W
FAQ Frequently asked questions
Can’t find the answer you’re looking for? Get in touch and we’ll respond promptly.
Yes – Granab combined with underfloor heating is highly advantageous, as it allows the supply and return pipes to be routed inside the floor construction.
Cost varies depending on the project's conditions. We can prepare a proposal for the floor build-up, including a price, within a few working days.
Absolutely – this is very common. For bathrooms with ceramic tiles or self-levelling screed, the Granab girders are placed at 300 mm centres instead of the standard 600 mm.
We comply with all requirements under the European construction standards and hold type approval. Our sports floors are CE-marked.
The system is engineered according to the acoustic requirements presented for each project. We design the floor to meet the specified acoustic targets.
We do not install the system ourselves, but we can recommend installation companies in the relevant country.
On a concrete floor slab, approx. 35–45 kg/m². On cross-laminated timber, approx. 45–55 kg/m².
Over our 30 years in operation we have gathered extensive sound measurement data – both laboratory and field, on concrete and cross-laminated timber – which we are happy to share.
Contact Book a meeting – and we’ll calculate your construction.
Tailored to your fire, acoustic and sustainability requirements. We add the most value when we’re involved early in the project.
Request a quote
Fill in a few brief details and we’ll get back to you.
Order sample
Choose from Granab’s four different subfloor systems to receive a sample. Simply select the systems that interest you most, fill out the brief form with your contact details, and submit your request.
Once processed, we will send the selected sample directly to your address, giving you the opportunity to evaluate the systems quality and suitability for your upcoming projects.